Reels
Design that breathes
Design that breathes
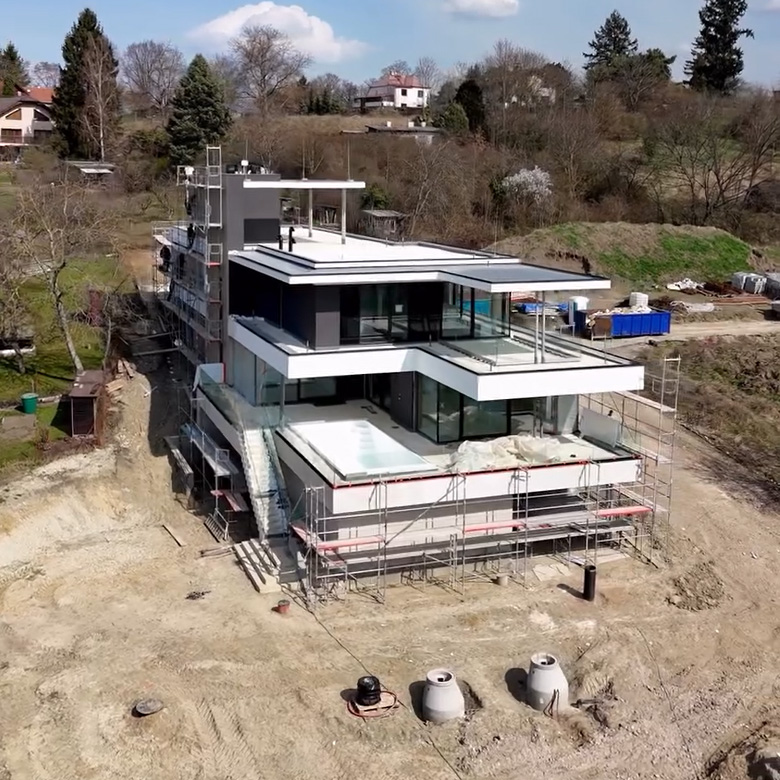
Take a look with us into a villa where architecture meets the sky. A drone view reveals the perfection of panoramic windows and the clean lines of structural corners that define the entire building. A space where light and design become one.
Materializing visions of living
Materializing visions of living
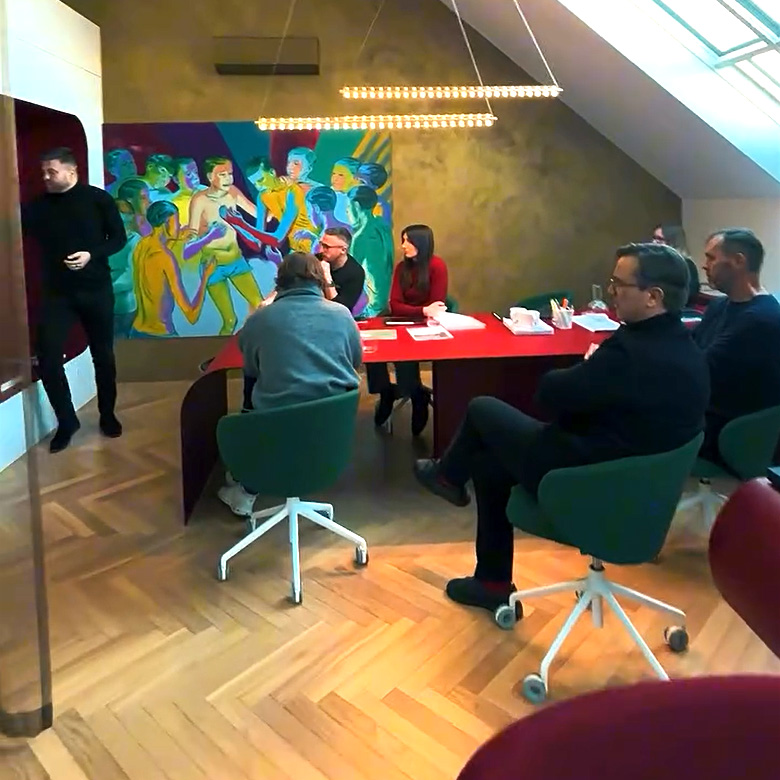
Meeting with clients in our Prague studio.
A phase where thoughts transform into a concrete framework and the project gains firmer contours.
The next step on the path to realization.
Future home in details
Future home in details
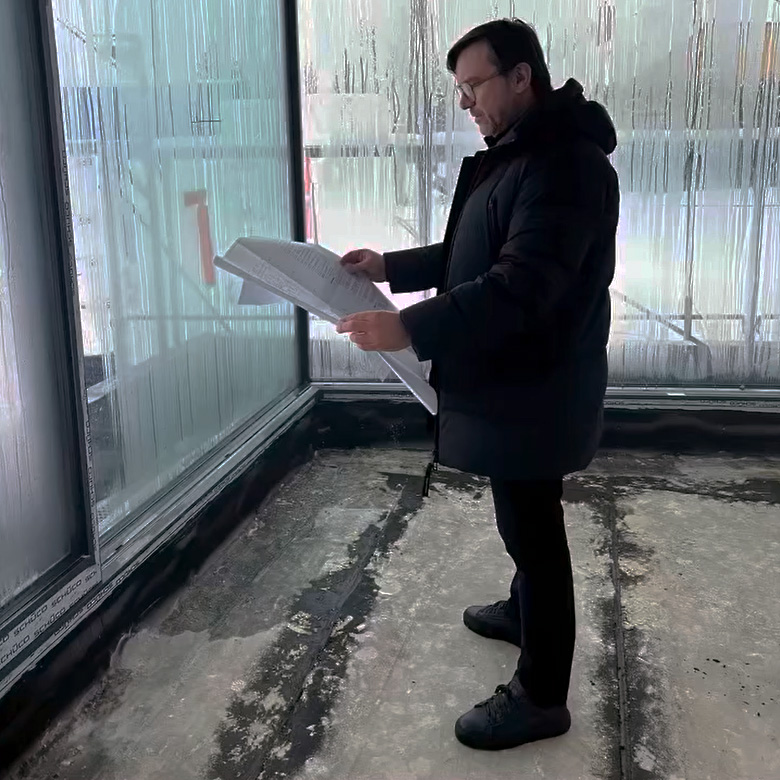
Inspection day at the construction site in the Hodonín region.
The construction is growing at a rapid pace and gradually reveals the character of the entire house. The original design is fluidly transferring from the drawing into reality, where volume, light, and proportions begin to function naturally. What was only a thought just recently is gaining the concrete form and atmosphere of a future home.
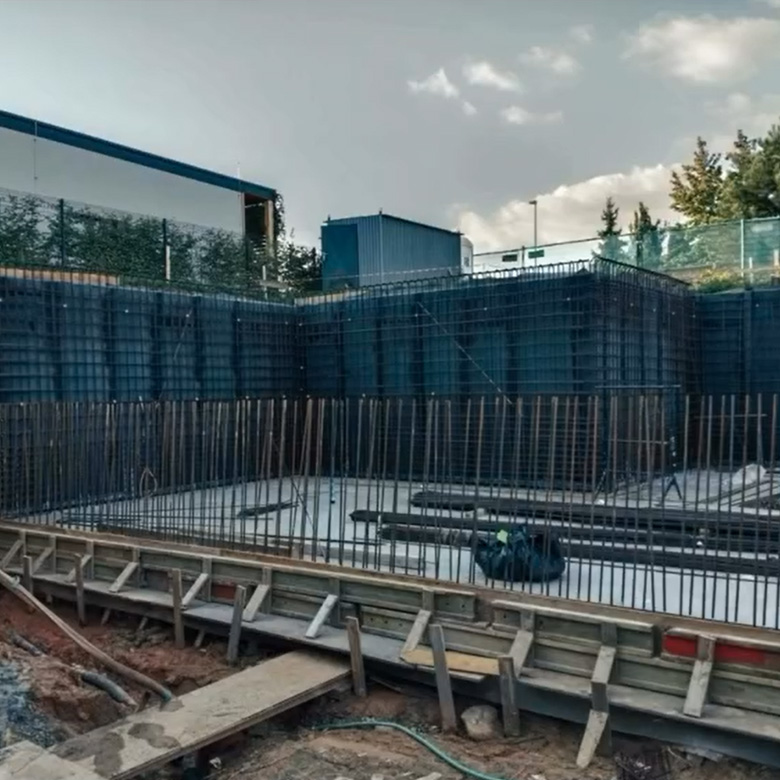
A new villa is taking shape
A new villa is taking shape
We are continuing with the construction of our new Prague villa. From the excavations and solid foundations, the first above-ground floor is gradually emerging.
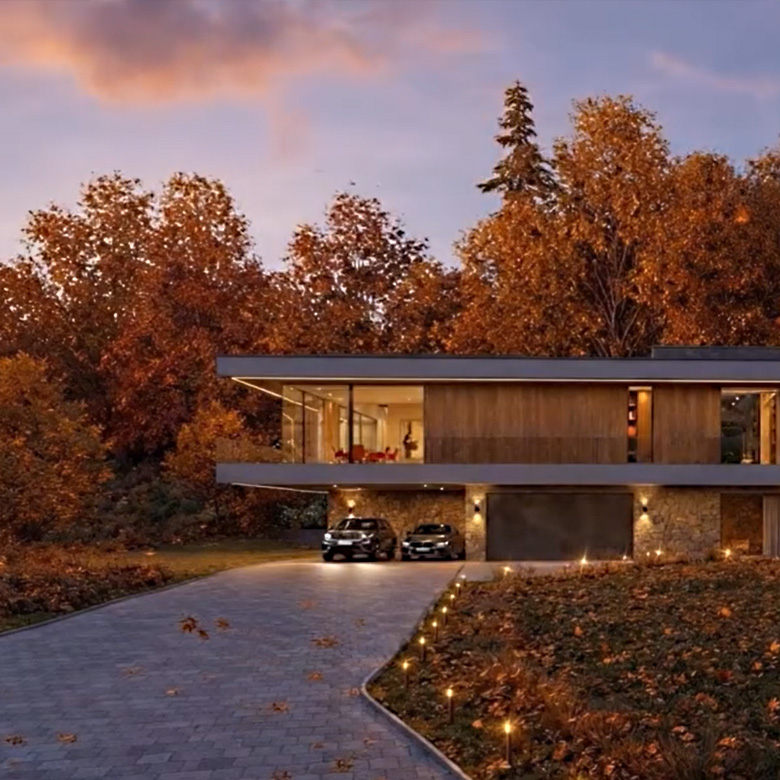
4 dimensions of one house
4 dimensions of one house
One house. Four transformations. Architecture in dialogue with nature, landscape, light, and time.
Year 2025: A journey full of visions and challenges
Year 2025: A journey full of visions and challenges
Let’s look back together at the year 2025, which brought a series of visions, challenges, and unexpected moments. For the New Year, we wish our clients, partners, and everyone following our work plenty of inspiration and perseverance in realizing their own plans.
When a project turns into a real home
When a project turns into a real home
Watch as this family villa transforms before our eyes. The interior is coming to life exactly according to the design, with every detail fitting into a well-thought-out concept. We thank our clients for their trust and the construction company @orak_stav for the realization.
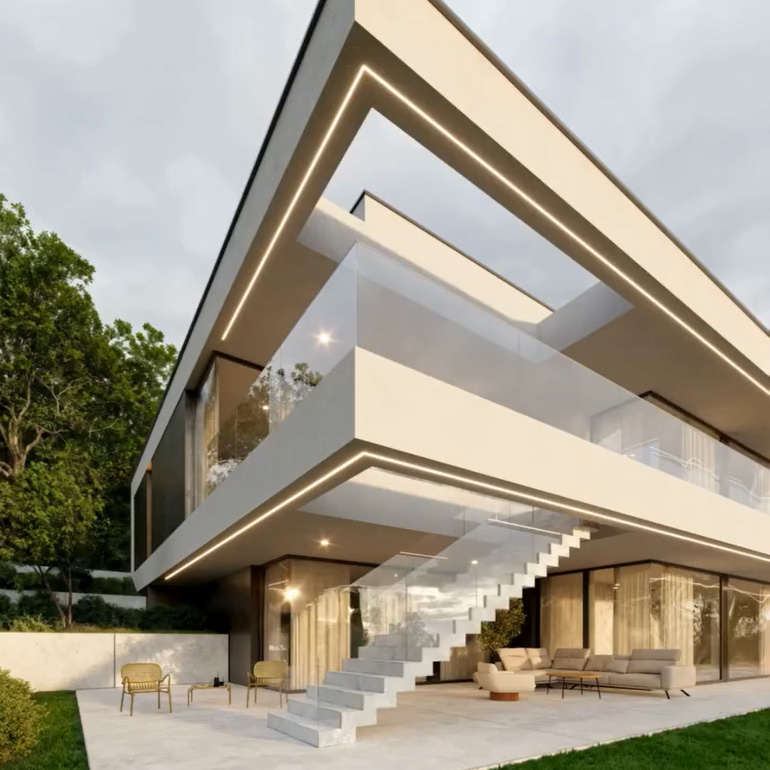
When concrete defines and glass shapes
When concrete defines and glass shapes
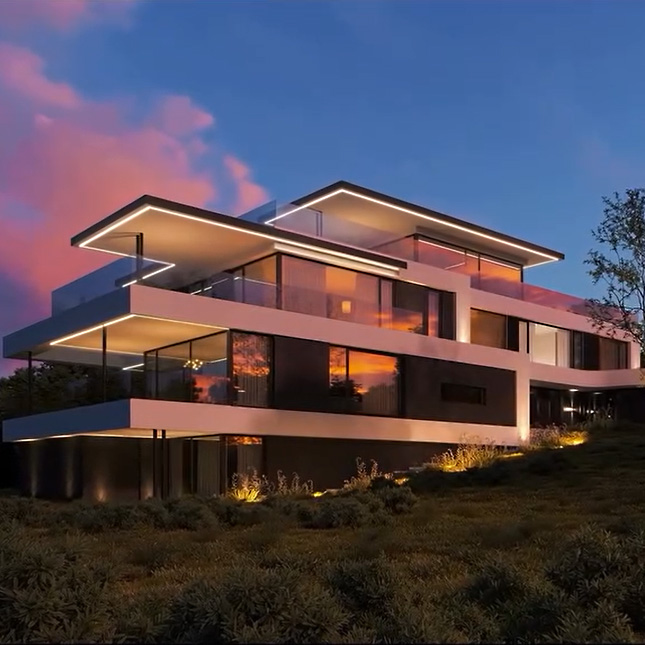
Glass and concrete – fragility and strength in a single solution. A three-story composition where three concrete volumes are interconnected by glass. The concrete shell provides a solid framework for the entire building, ensuring privacy, while the glass acts delicately yet defines the house's overall expression.
The house opens up to the landscape; glass facades flow seamlessly into terraces, connecting the interior with its surroundings. The result is an open and free space for living.
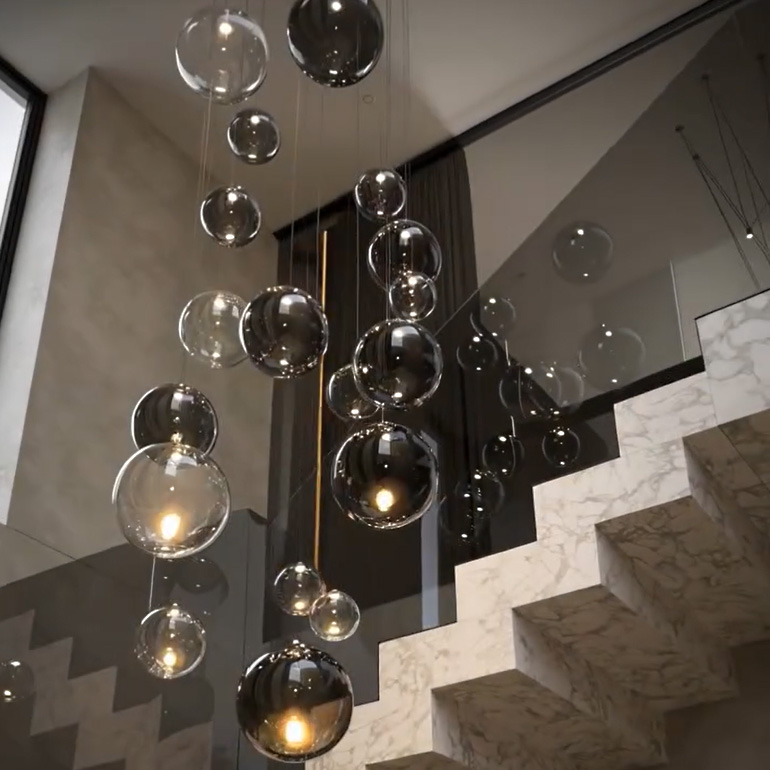
Light as the main interior element
Light as the main interior element
When light shapes space. We are creating an animation for our new interior design, where the main role is played by a broken window bringing in daylight from the roof. The staircase becomes an architectural experience as well as a connection of floors in a luxury villa.
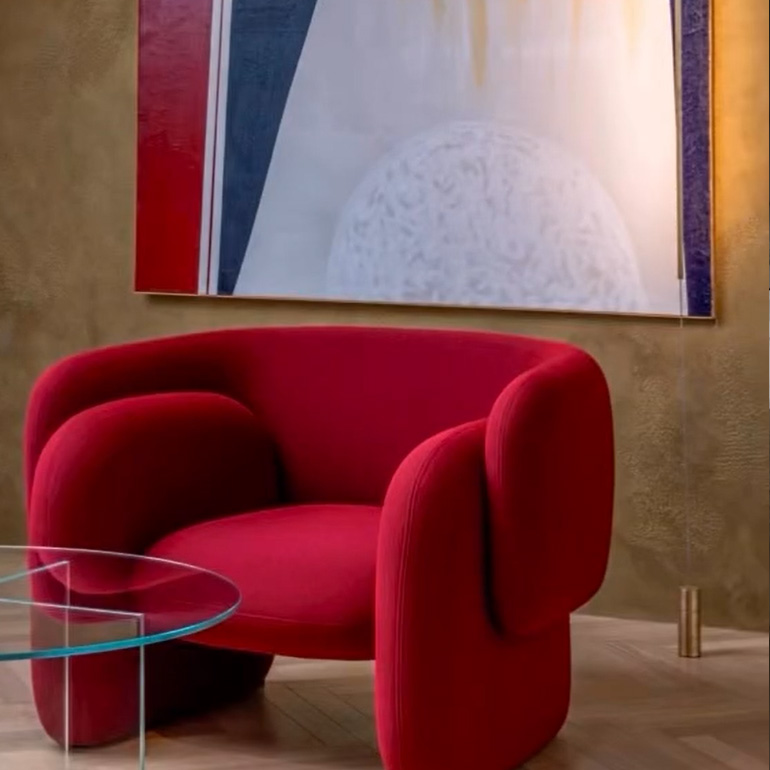
New studio in the heart of Karlín
New studio in the heart of Karlín

Take a look at the photos of our new studio in Prague's Karlín — a space where architecture and design meet art.
Huge thanks to @lukas_hausenblas_fotograf for the beautiful shots and for capturing the true atmosphere of this place.
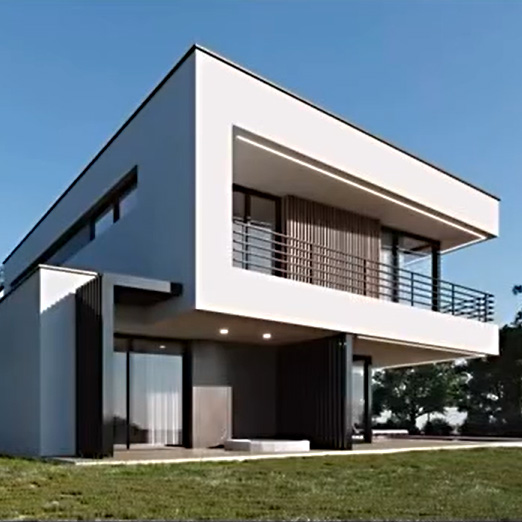
Villa Brno from a bird's-eye view
Villa Brno from a bird's-eye view
From the height of a drone, we reveal this Brno villa, where panoramic windows open up the views and structural corners give the building its character.
A unique angled window, flowing from the roof into the facade, floods the staircase hall with daylight. Huge thanks to our partners for the collaboration! @orak_stav.